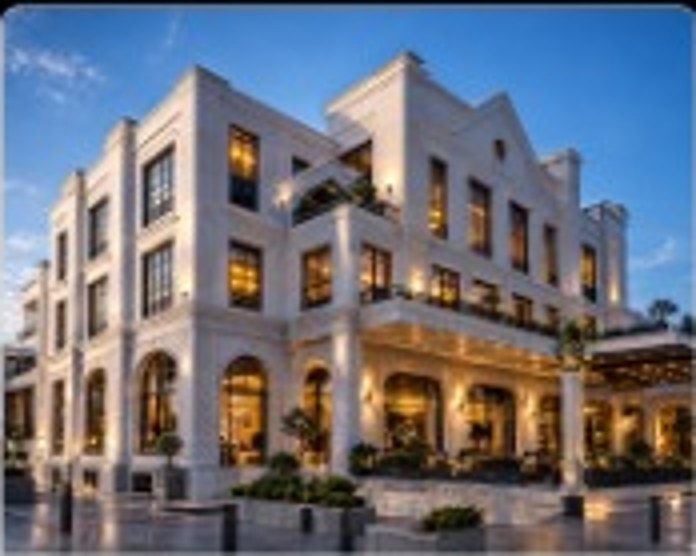
 ARCHITECTURAL
Architectural Exterior Survey
Existing-condition capture and measured documentation.
A selection of capture, documentation, modeling and digital-environment work. Project details can be expanded as the portfolio grows.
Browse the work by discipline. Each category will contain its own project set, case studies and final deliverables as the portfolio grows.
ARCHITECTURALExisting-condition capture and measured documentation.
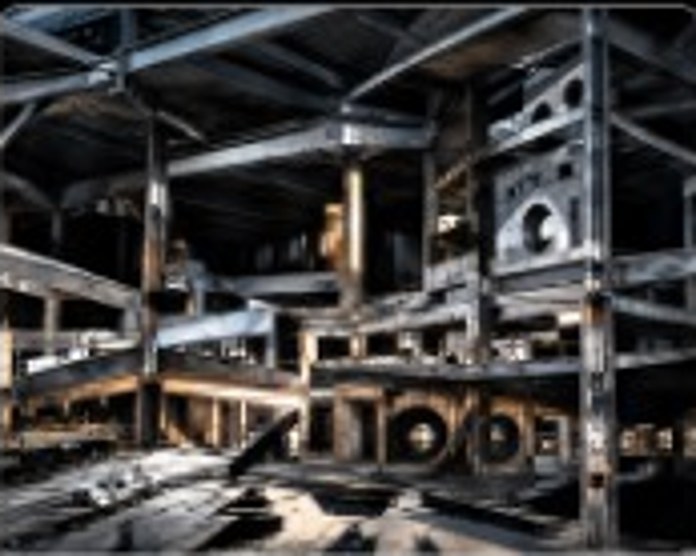 INDUSTRIAL
High-detail interior scanning for structural documentation.
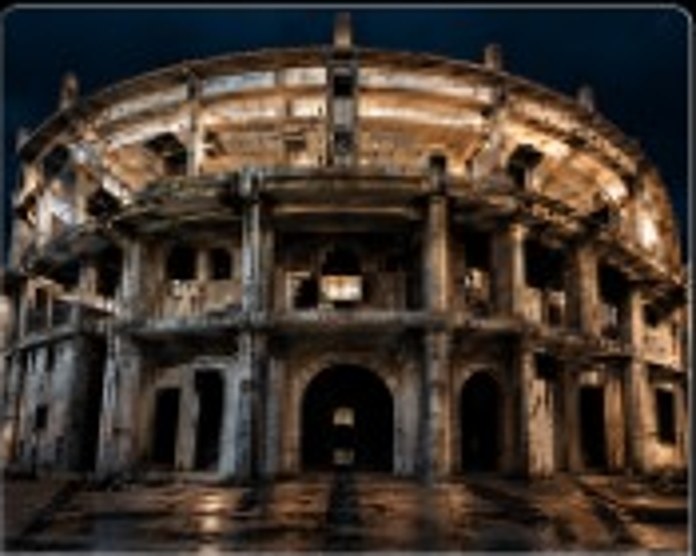 HERITAGE
Reality capture prepared for measured documentation and digital records.
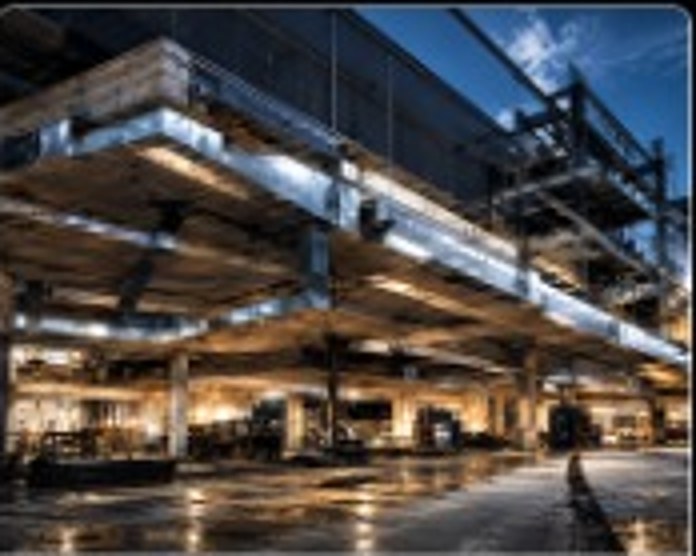 BIM / 3D
Site conditions captured as a foundation for digital project workflows.
ARCHITECTURALLaser scanning survey; total station and setting-out.
ARCHITECTURALSurvey across 21 blocks; site plan and 3D plans.
ARCHITECTURALRenovation damage assessment and architectural survey drawings.
ARCHITECTURAL40,000 m²; floor measurement, plans and section drawings.
ARCHITECTURALCommon-area floor and ceiling measurement; floor plan and section.
ARCHITECTURAL48,000 m²; 3D measurement, floor plans and sections.
ARCHITECTURALHistoric-building measured survey.
ARCHITECTURAL3D laser scanning and restoration progress quantities.
ARCHITECTURALThe source portfolio lists this project without project-specific scope details.
ARCHITECTURALThe source portfolio lists this project without project-specific scope details.
ARCHITECTURALThe source portfolio lists this project without project-specific scope details.
ARCHITECTURALThe source portfolio lists this project without project-specific scope details.
ARCHITECTURALThe source portfolio lists this project without project-specific scope details.
ARCHITECTURALThe source portfolio lists this project without project-specific scope details.
FACADE20,000 m² facade-renovation survey and setting-out.
FACADEExterior facade survey and setting-out.
INDUSTRIALWelding section; 25,000 m².
INDUSTRIAL15,000 m².
INDUSTRIAL38,000 m².
INDUSTRIALThe source portfolio lists this project without project-specific scope details.
INDUSTRIALThe source portfolio lists this project without project-specific scope details.
INDUSTRIALThe source portfolio lists this project without project-specific scope details.
INDUSTRIALThe source portfolio lists this project without project-specific scope details.
INDUSTRIALThe source portfolio lists this project without project-specific scope details.
INDUSTRIALThe source portfolio lists this project without project-specific scope details.
INDUSTRIALThe source portfolio lists this project without project-specific scope details.
INDUSTRIALThe source portfolio lists this project without project-specific scope details.
INDUSTRIALThe source portfolio lists this project without project-specific scope details.
INDUSTRIALThe source portfolio lists this project without project-specific scope details.
INDUSTRIALThe source portfolio lists this project without project-specific scope details.
INDUSTRIALDrone survey flights, point cloud and LOD 200 modelling.
BIM / 3DSite plan produced through 3D scanning.
URBANDrone flights and point cloud in Beykoz, Eyüp and Bayrampaşa.
URBANDrone flights and 3D modelling at more than 40 locations across Istanbul.
URBANDrone modelling and topographic plan over 70 hectares.
URBANDrone flight.
URBANLaser scanning, orthophoto and silhouette drawings: Fatih Fener-Balat; Rize Büyük köy, town square and Pazar Atatürk Street; Artvin Arhavi; Bitlis; Bodrum Merkez Kale Street; Hatay Antakya; Topkapı Square; Ordu Perşembe and Gülyalı.
Measured surveys, as-built documentation and 2D/3D capture for existing buildings and spaces.
SURVEY3D laser scanning and measured documentation of an architectural exterior.
AS-BUILTCapture prepared for architectural drawing and project coordination.
INTERIORDetailed interior reality capture for documentation and modeling.
ARCHITECTURALLaser scanning survey; total station and setting-out.
ARCHITECTURALSurvey across 21 blocks; site plan and 3D plans.
ARCHITECTURALRenovation damage assessment and architectural survey drawings.
ARCHITECTURAL40,000 m²; floor measurement, plans and section drawings.
ARCHITECTURALCommon-area floor and ceiling measurement; floor plan and section.
ARCHITECTURAL48,000 m²; 3D measurement, floor plans and sections.
ARCHITECTURALHistoric-building measured survey.
ARCHITECTURAL3D laser scanning and restoration progress quantities.
ARCHITECTURALThe source portfolio lists this project without project-specific scope details.
ARCHITECTURALThe source portfolio lists this project without project-specific scope details.
ARCHITECTURALThe source portfolio lists this project without project-specific scope details.
ARCHITECTURALThe source portfolio lists this project without project-specific scope details.
ARCHITECTURALThe source portfolio lists this project without project-specific scope details.
ARCHITECTURALThe source portfolio lists this project without project-specific scope details.
Facade surveys and elevation documentation for renovation, cladding, glazing and envelope projects.
FACADE SURVEYMeasured facade data prepared for elevation drawings and construction planning.
ELEVATIONAccurate geometry for facade design, renovation and fabrication workflows.
FACADE20,000 m² facade-renovation survey and setting-out.
FACADEExterior facade survey and setting-out.
Industrial facility scanning for structures, equipment, coordination and digital documentation.
LASER SCANNINGDense point-cloud capture of an industrial interior and structural frame.
DOCUMENTATIONReality data prepared for coordination, retrofit and digital workflows.
INDUSTRIALWelding section; 25,000 m².
INDUSTRIAL15,000 m².
INDUSTRIAL38,000 m².
INDUSTRIALThe source portfolio lists this project without project-specific scope details.
INDUSTRIALThe source portfolio lists this project without project-specific scope details.
INDUSTRIALThe source portfolio lists this project without project-specific scope details.
INDUSTRIALThe source portfolio lists this project without project-specific scope details.
INDUSTRIALThe source portfolio lists this project without project-specific scope details.
INDUSTRIALThe source portfolio lists this project without project-specific scope details.
INDUSTRIALThe source portfolio lists this project without project-specific scope details.
INDUSTRIALThe source portfolio lists this project without project-specific scope details.
INDUSTRIALThe source portfolio lists this project without project-specific scope details.
INDUSTRIALThe source portfolio lists this project without project-specific scope details.
INDUSTRIALThe source portfolio lists this project without project-specific scope details.
INDUSTRIALDrone survey flights, point cloud and LOD 200 modelling.
High-detail documentation of historic structures, preserving existing geometry as a reliable digital record.
HERITAGEHigh-detail scanning for measured survey and archival documentation.
DOCUMENTATIONFacade geometry captured for restoration and documentation workflows.
Point clouds translated into 2D drawings, 3D models and BIM-ready information.
SCAN TO BIMCaptured reality prepared for structured 3D modeling and coordination.
3D MODEL3D representation derived from measured site conditions.
BIM / 3DLaser scanning survey; total station and setting-out.
BIM / 3DSurvey across 21 blocks; site plan and 3D plans.
BIM / 3D3D laser scanning and restoration progress quantities.
BIM / 3DDrone survey flights, point cloud and LOD 200 modelling.
BIM / 3DSite plan produced through 3D scanning.
UAV and reality-capture workflows for city-scale documentation and 3D urban modeling.
UAV / 3D CITYDrone-based capture prepared for city-scale 3D visualization and analysis.
CITY CAPTUREAerial and ground data combined for a structured urban environment.
URBANDrone flights and point cloud in Beykoz, Eyüp and Bayrampaşa.
URBANDrone flights and 3D modelling at more than 40 locations across Istanbul.
URBANDrone modelling and topographic plan over 70 hectares.
URBANDrone flight.
URBANLaser scanning, orthophoto and silhouette drawings: Fatih Fener-Balat; Rize Büyük köy, town square and Pazar Atatürk Street; Artvin Arhavi; Bitlis; Bodrum Merkez Kale Street; Hatay Antakya; Topkapı Square; Ordu Perşembe and Gülyalı.
Tell us about the space, the level of detail you need and your timeline.